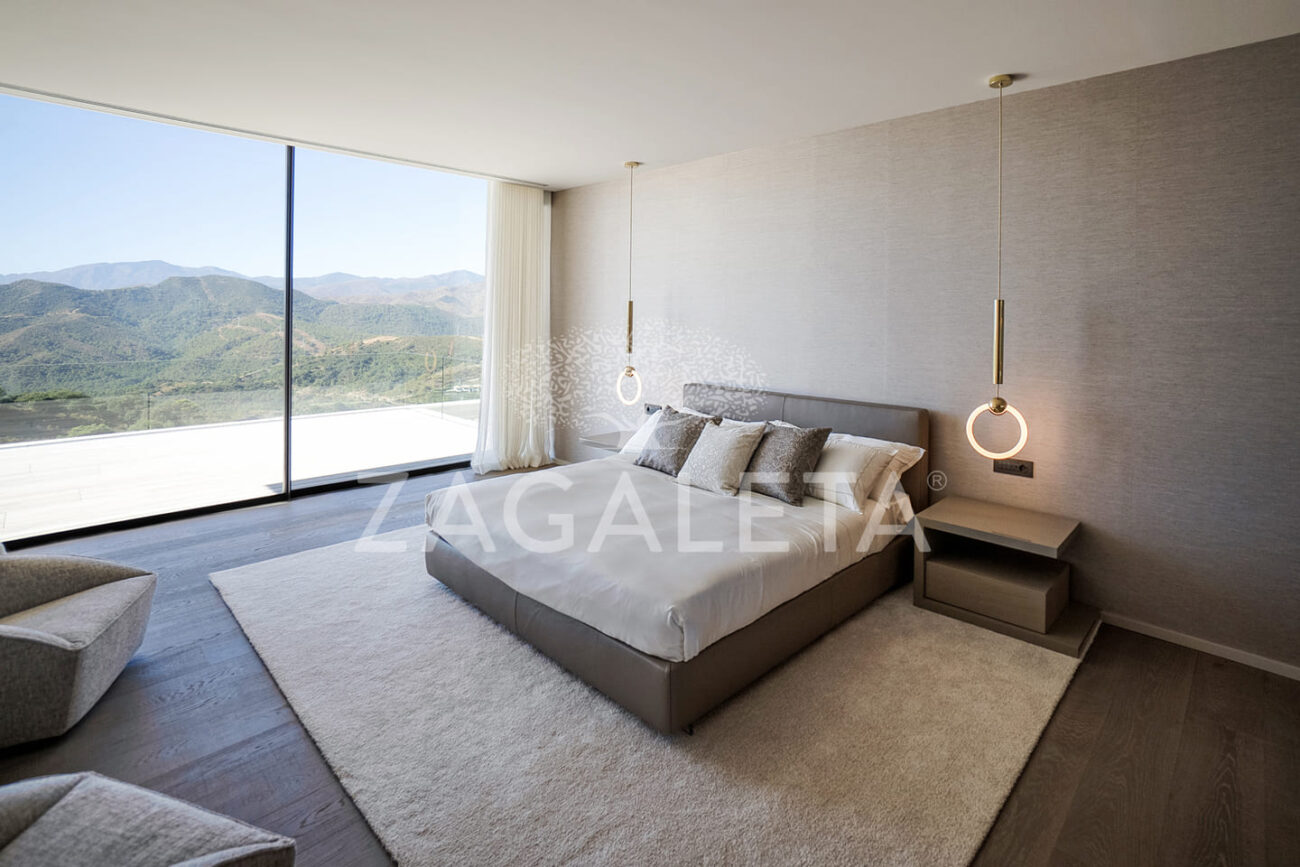
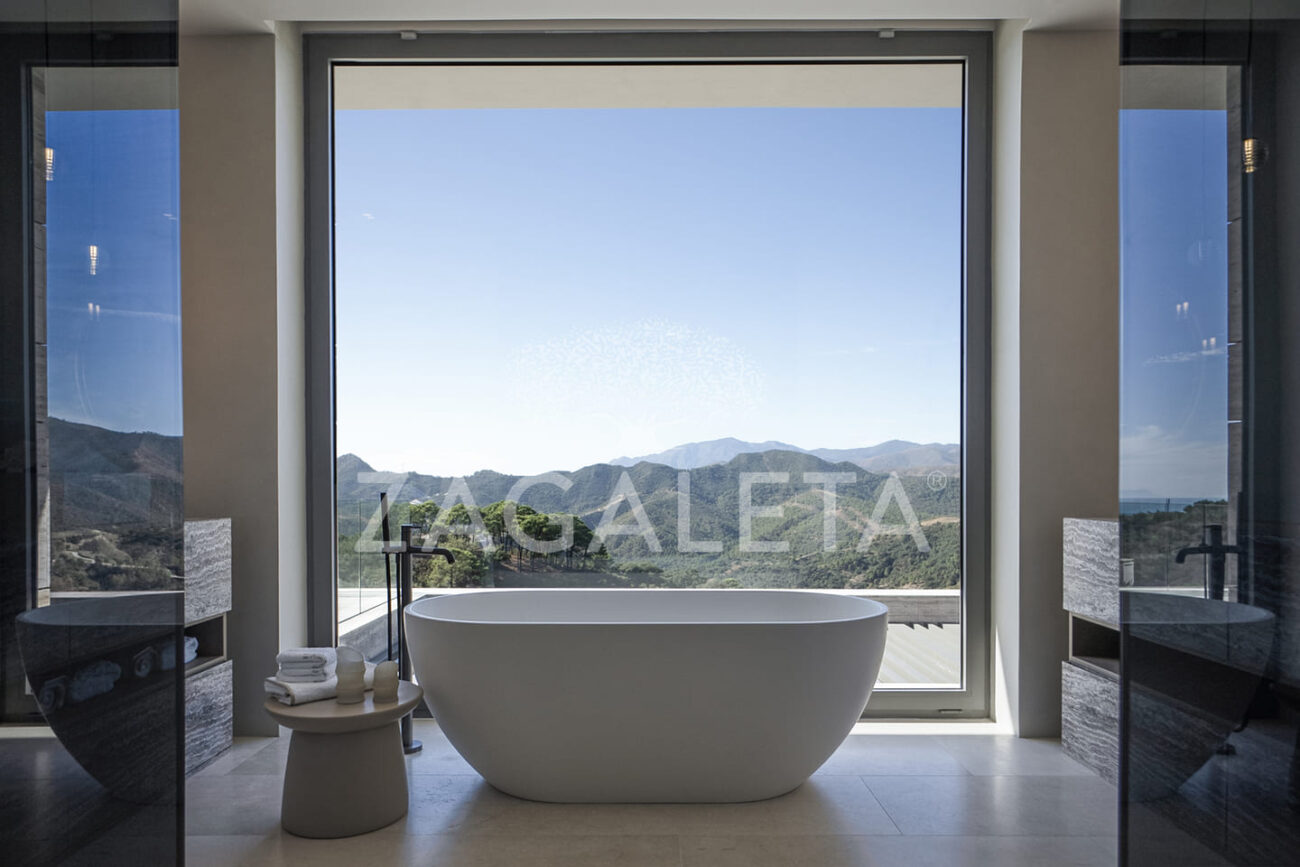
Bedroom suites are positioned to ensure privacy while maintaining strong visual connections to the landscape and the majestic master suite has its own private terrace, with views to the Mediterranean.
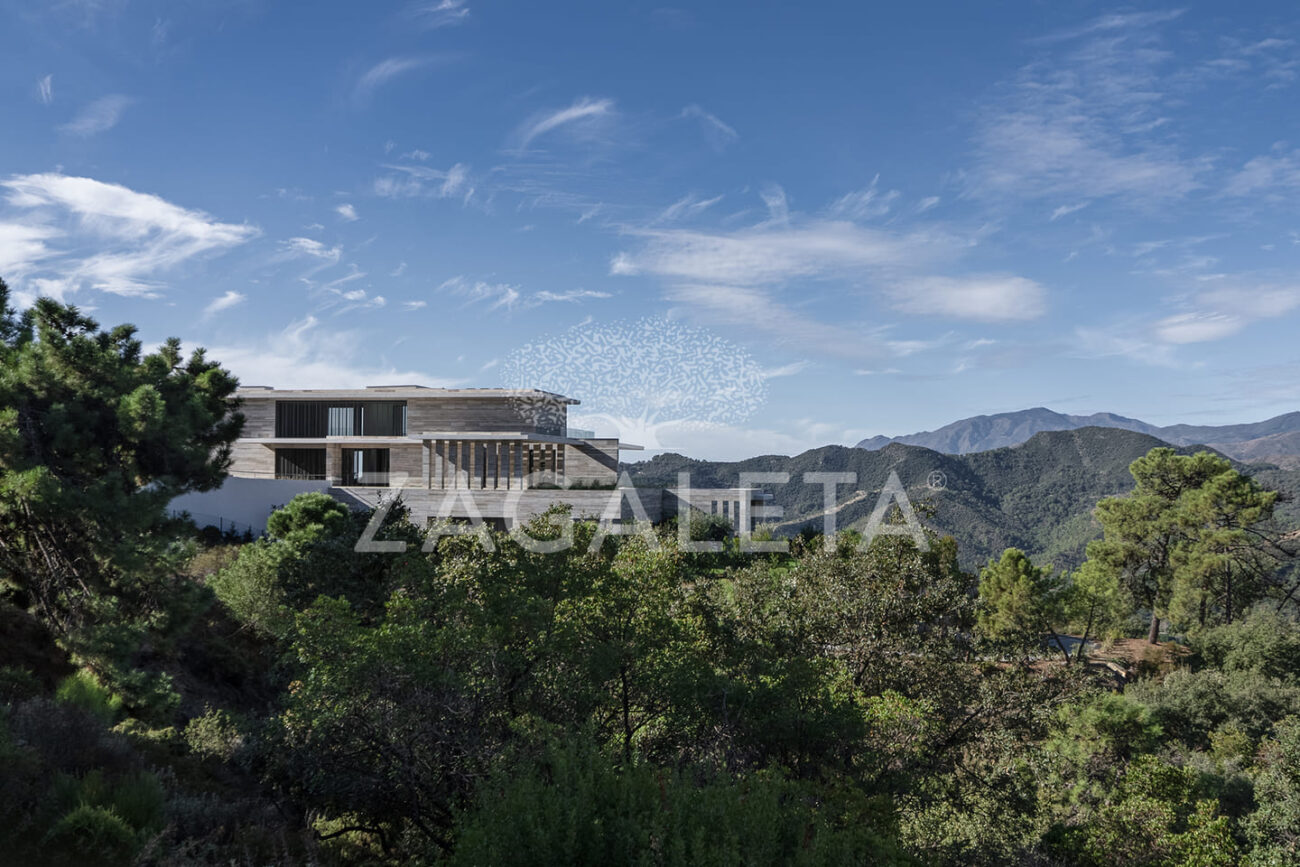
Villa Geneve
Geometry of light
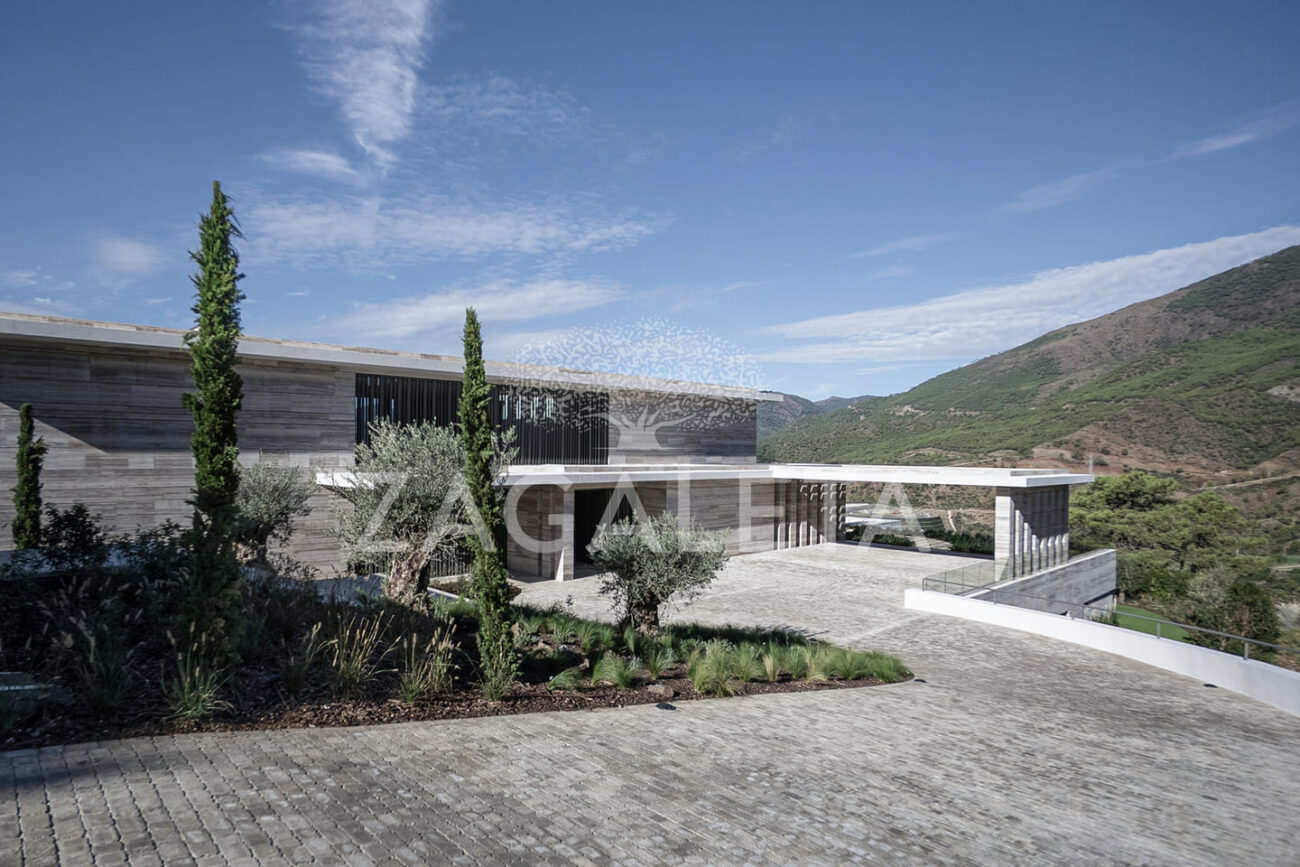
Villa Geneve is a masterpiece of contemporary design, in the stunning setting of the LA ZAGALETA® estate. The chic interior of this modern mansion is full of light, from the double height living area with its feature fireplace to the magnificent basement spa. Gregarious terraces capitalise on the panoramic views, while the sun glistens warm on the infinity pool.
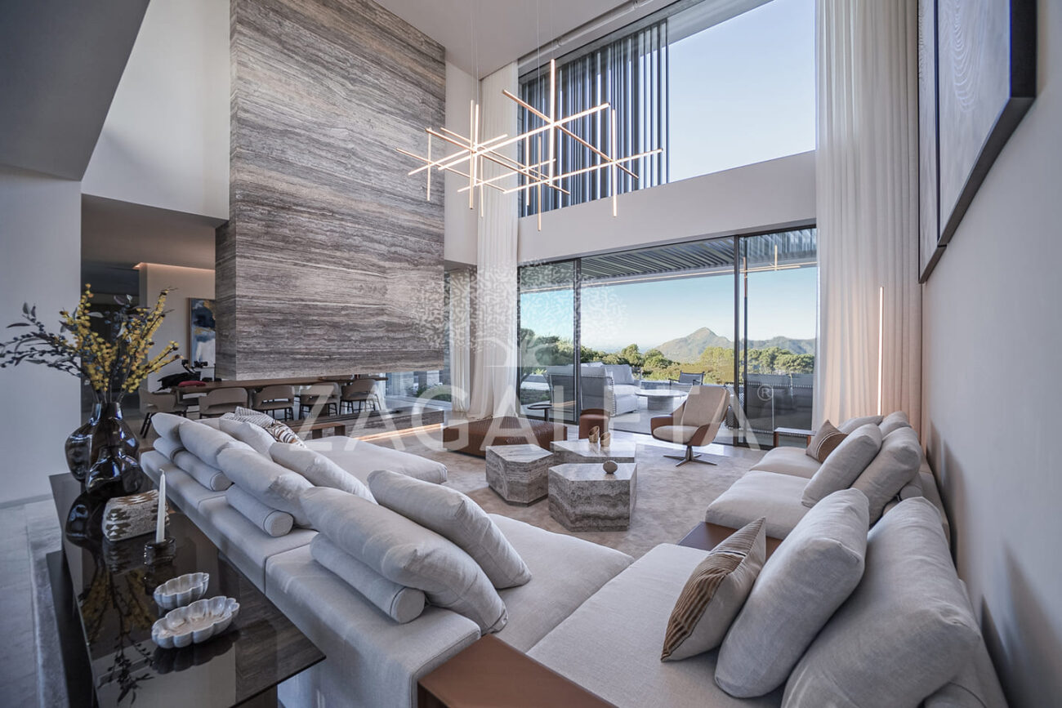
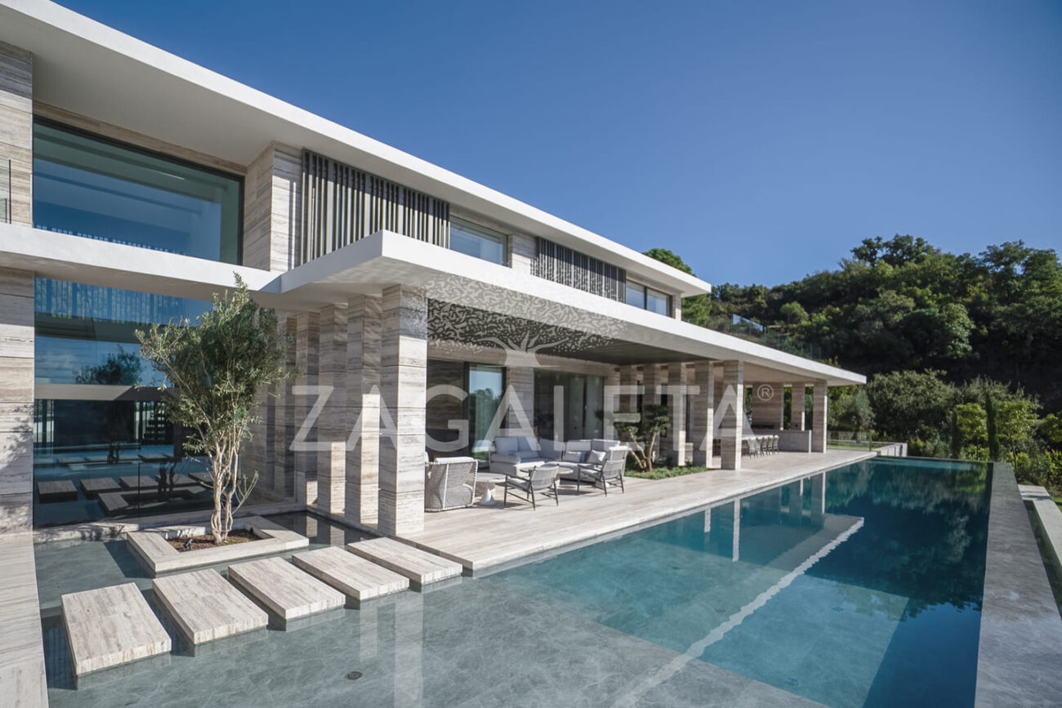
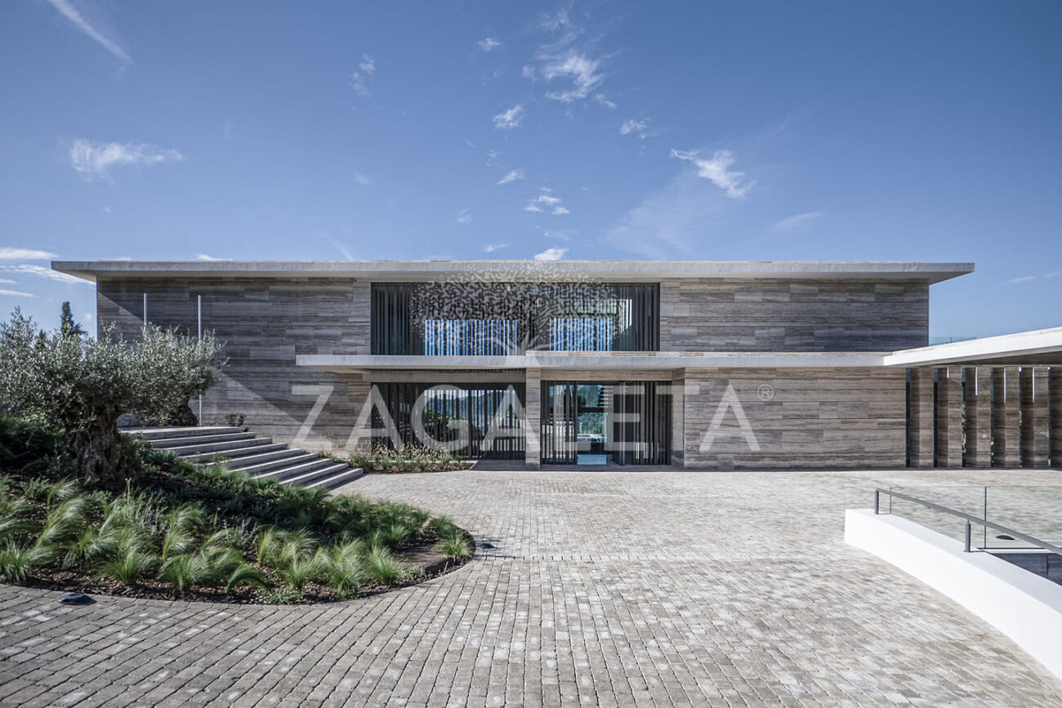
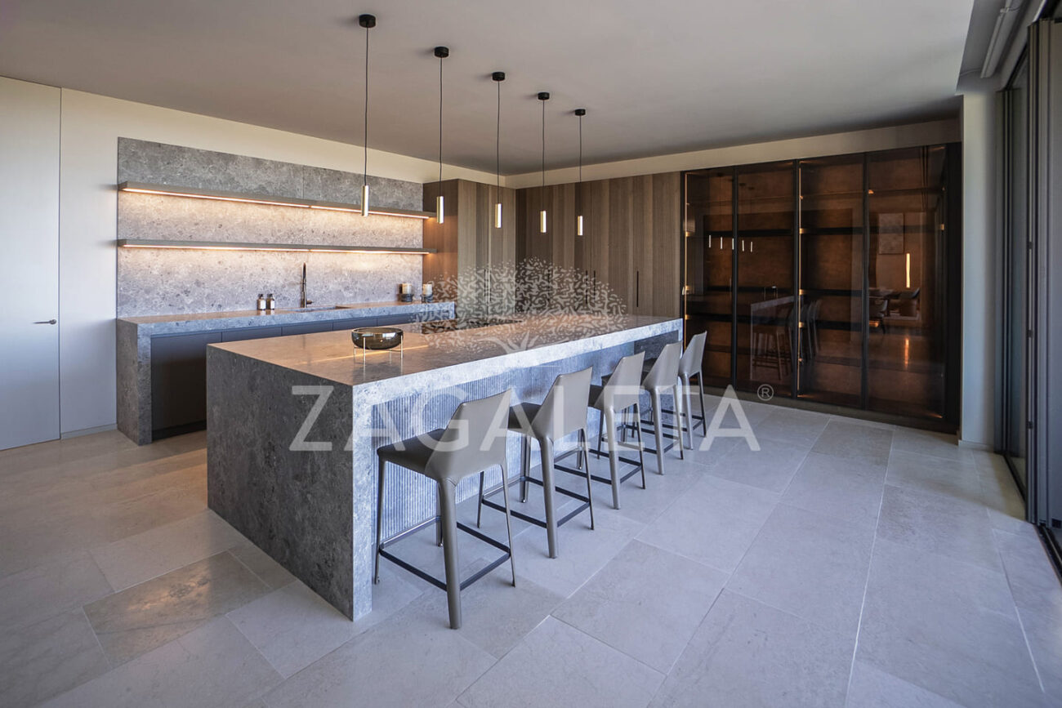
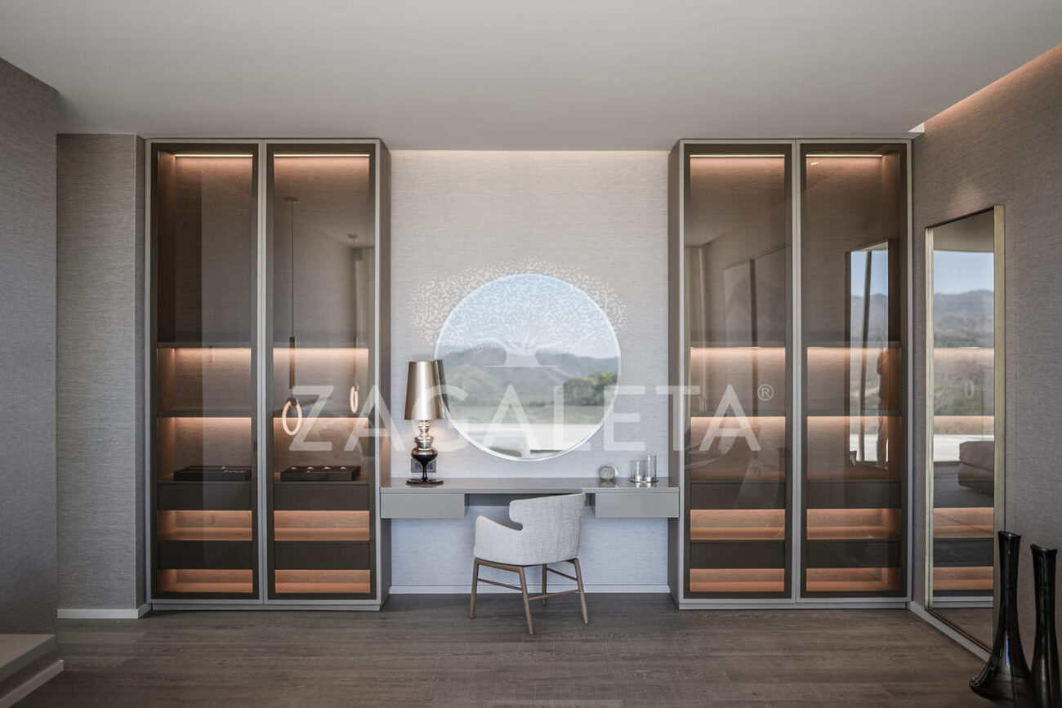
The lower level is dedicated to wellness and entertainment, including a private spa and gym.
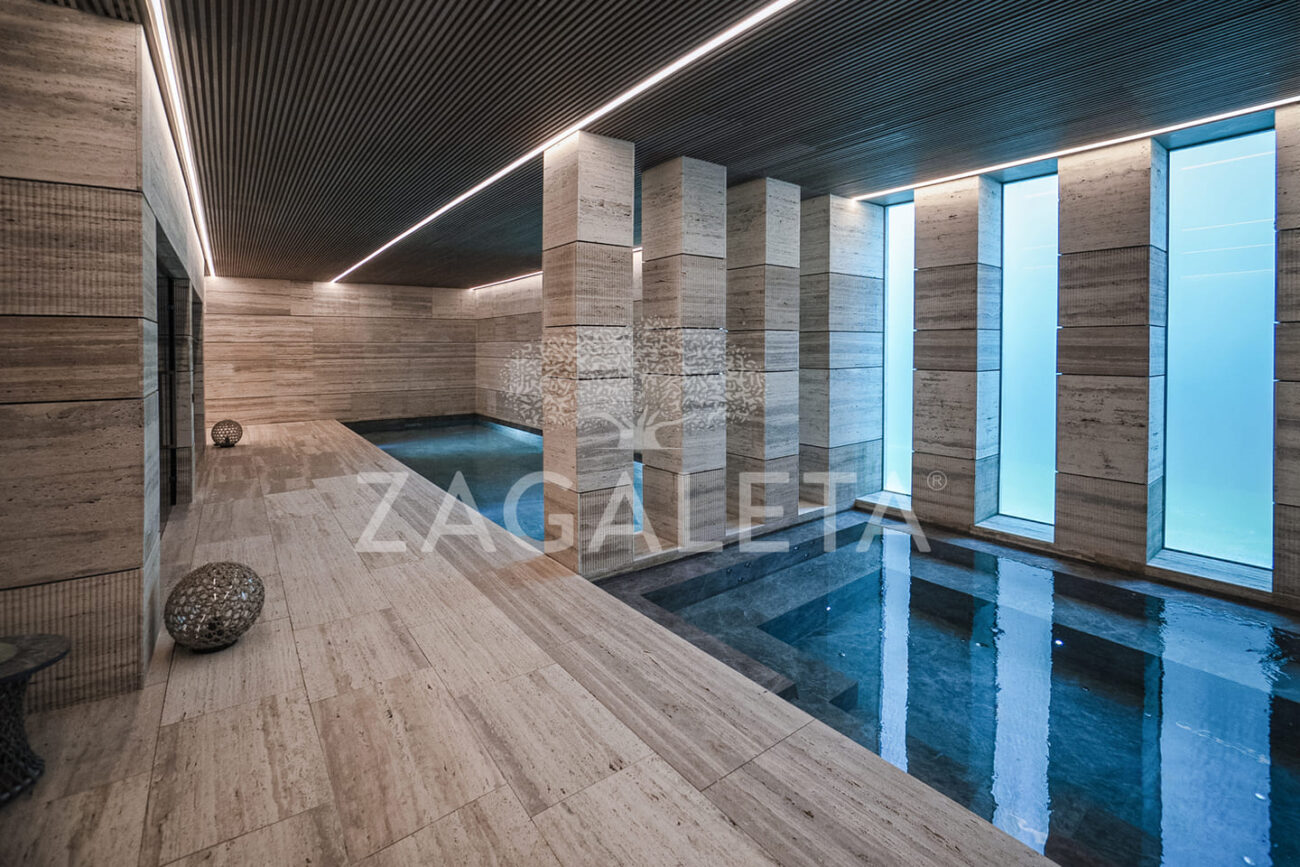
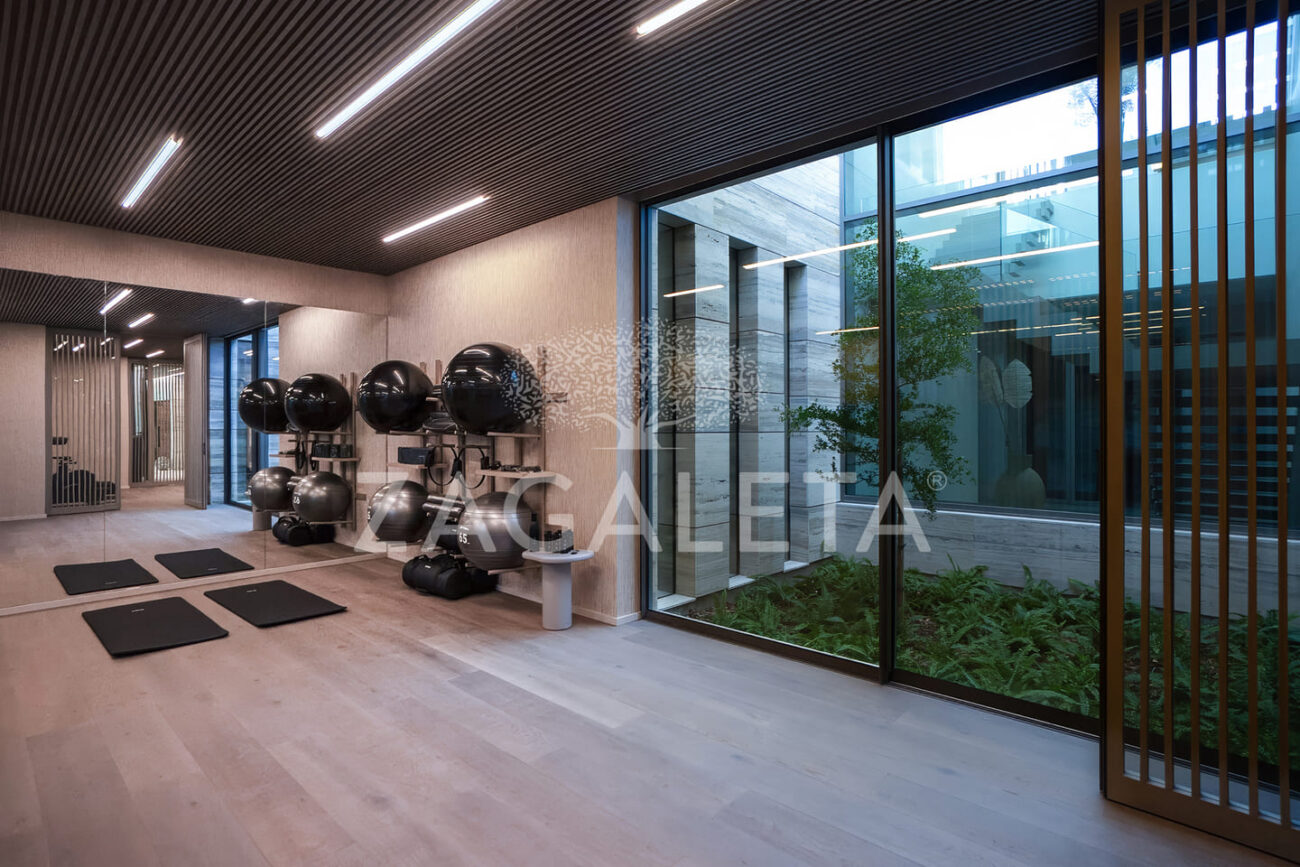
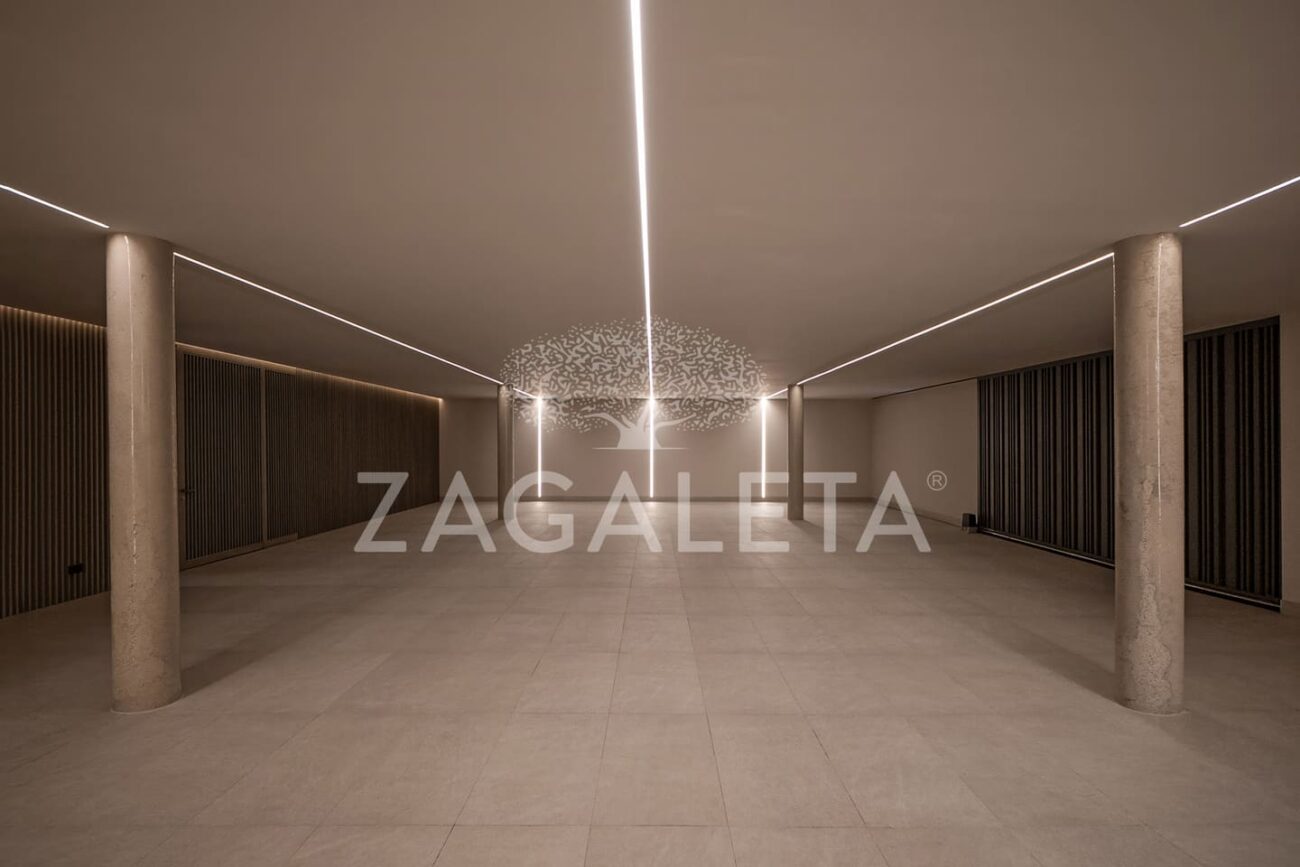
Advanced home systems, a private lift, 11 parking spaces and meticulous detailing complete the residence.
Just two minutes’ drive from the North Entrance to the estate, Villa Geneve is move-in ready now.
Villa details
| Plot size | 4.119 m² |
| Total built | 1.669 m² |
| Covered and uncovered terraces | 341 m² |
| Beds | 7 |
| Baths | 7 (+3) |
| Orientation | South |
| Views | Valley, mountains and partial sea |
Special features
| Garage for 8 cars |
| Covered carport for 3 cars |
| Home automation system |
| Underfloor heating |
| Outdoor infinity pool |
Do you want to know more about this villa?
We have a brochure with further information.
Would you like to visit this villa?
The Lawful basis for the personal data collection will be allowed by the explicit consent of the data owner. You have the right of access, modify and erasure the data as well as other rights, as explained in the additional information. You can check detailed and additional information about Data Protection in the following link.
